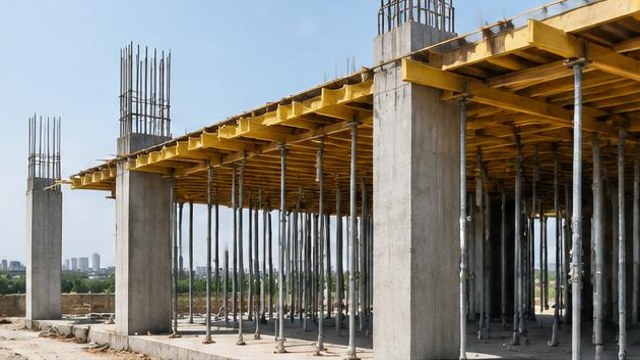
Formwork is the temporary mould that holds wet concrete in shape until it gains enough strength to stand on its own, and its quality directly decides the finish, dimensional accuracy and even the structural soundness of the reinforced cement concrete (RCC) member it produces. Conventional timber shuttering — ply sheets on a timber frame supported by timber or steel props — remains common on small and mid-sized Indian sites because it is flexible for odd shapes and locally repairable, while steel or aluminium formwork systems are preferred on repetitive, large-volume projects like mass housing because they give a smoother finish, are reused hundreds of times, and speed up the cycle time between pours.
Props, whether timber ballies, adjustable steel props (jacks), or cup-lock scaffolding systems, carry the weight of wet concrete, the formwork itself and the live load of workers and equipment until the concrete cures, so they must be founded on firm, level ground or on the floor below if it has already cured sufficiently, never on loose earth or unsupported planks. Re-propping, where the original props are removed and immediately replaced with fresh props after the main shuttering comes off, is standard practice for slabs and beams so that the member continues to be supported while it gains further strength, particularly before the floor above is loaded.
Before any concrete is poured, the formwork must be checked for line, level, plumb and tightness of joints — gaps let out cement slurry, leaving honeycombed surfaces — and shuttering oil or a release agent is applied to all contact surfaces so the formwork strips cleanly without damaging the concrete face. Props and shuttering design should also account for the rate of pour, since a fast pour of a deep column generates far higher lateral pressure on the side shutters than a slow one, and under-designed props or ties can bulge or even blow out mid-pour, which is both a safety hazard and a major rework cost.
On projects using mivan or aluminium formwork, the entire wall-and-slab system for a floor is cast monolithically in one go, which demands much tighter coordination between the reinforcement, electrical conduit, and plumbing sleeve installation teams, since once the panels are closed there is no opportunity to add anything that was missed, unlike conventional shuttering where occasional late additions can sometimes still be managed before the pour.
Formwork purpose
Temporary mould for wet concrete
Common prop types
Timber ballies, jacks, cup-lock
Risk of fast pour
Higher lateral pressure on shutters
Remember on site
- Steel and aluminium formwork suit repetitive, large-volume work; timber shuttering suits flexible, small-scale work
- Props must bear on firm, level ground or an adequately cured floor below, never on loose earth
- Re-propping keeps slabs and beams supported after main shuttering is removed, while concrete continues to gain strength
- Check line, level, plumb and joint tightness before pour; mivan/aluminium formwork needs all MEP sleeves in before closing panels
Check yourself
Why is steel or aluminium formwork preferred on large, repetitive projects over conventional timber shuttering?
What must props for slab and beam formwork always rest on?
What is re-propping in RCC slab and beam construction?
Why is shuttering oil or release agent applied before concreting?
What happens if formwork joints are not properly tight before a concrete pour?
Why does the rate of concrete pour matter for column formwork design?
What is a distinctive feature of mivan or aluminium formwork construction?
Which of these is an example of an adjustable steel prop system used in formwork support?
What should be checked on formwork before pouring concrete, besides joint tightness?
Why is conventional timber shuttering still common on small to mid-sized Indian sites?